Close-ups
Framed and on the wall
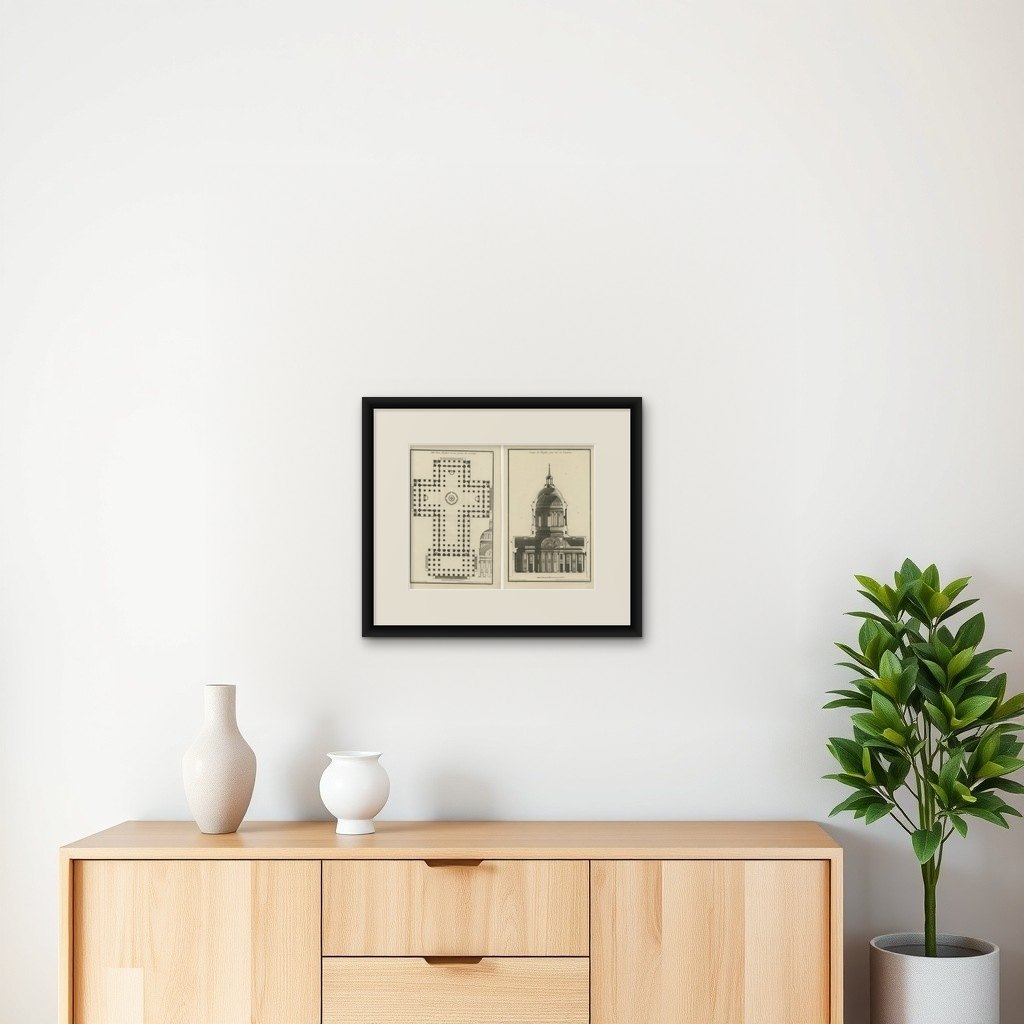

Frame and rooms are illustrations of how the print could look, drawn to its real size; it is sold unframed unless the description says otherwise.
Houses of Worship
Neoclassical Sanctum: De Neufforge's Ecclesiastical Engravings of a Church, 770
$970
€860 · £730
Original print, not a reproduction
Ships worldwide from the Netherlands, flat, insured and tracked. 14-day returns. To buy, use Ask a question (info@antiquesacredprints.com) and we will reserve it for you.
- Date
- Not stated
- Sheet size
- 15.9 × 10.2 in (40.5 × 26 cm)
- Condition
- Good. Good. There are no noticeable tears or serious damages. The paper shows signs of aging and some spots, which is expected for documents of this age, but overall the engravings are well preserved with the details still sharp and legible.
- Faith
- Christianity
- Collection
- Houses of Worship
- Stock no.
- f_37668192
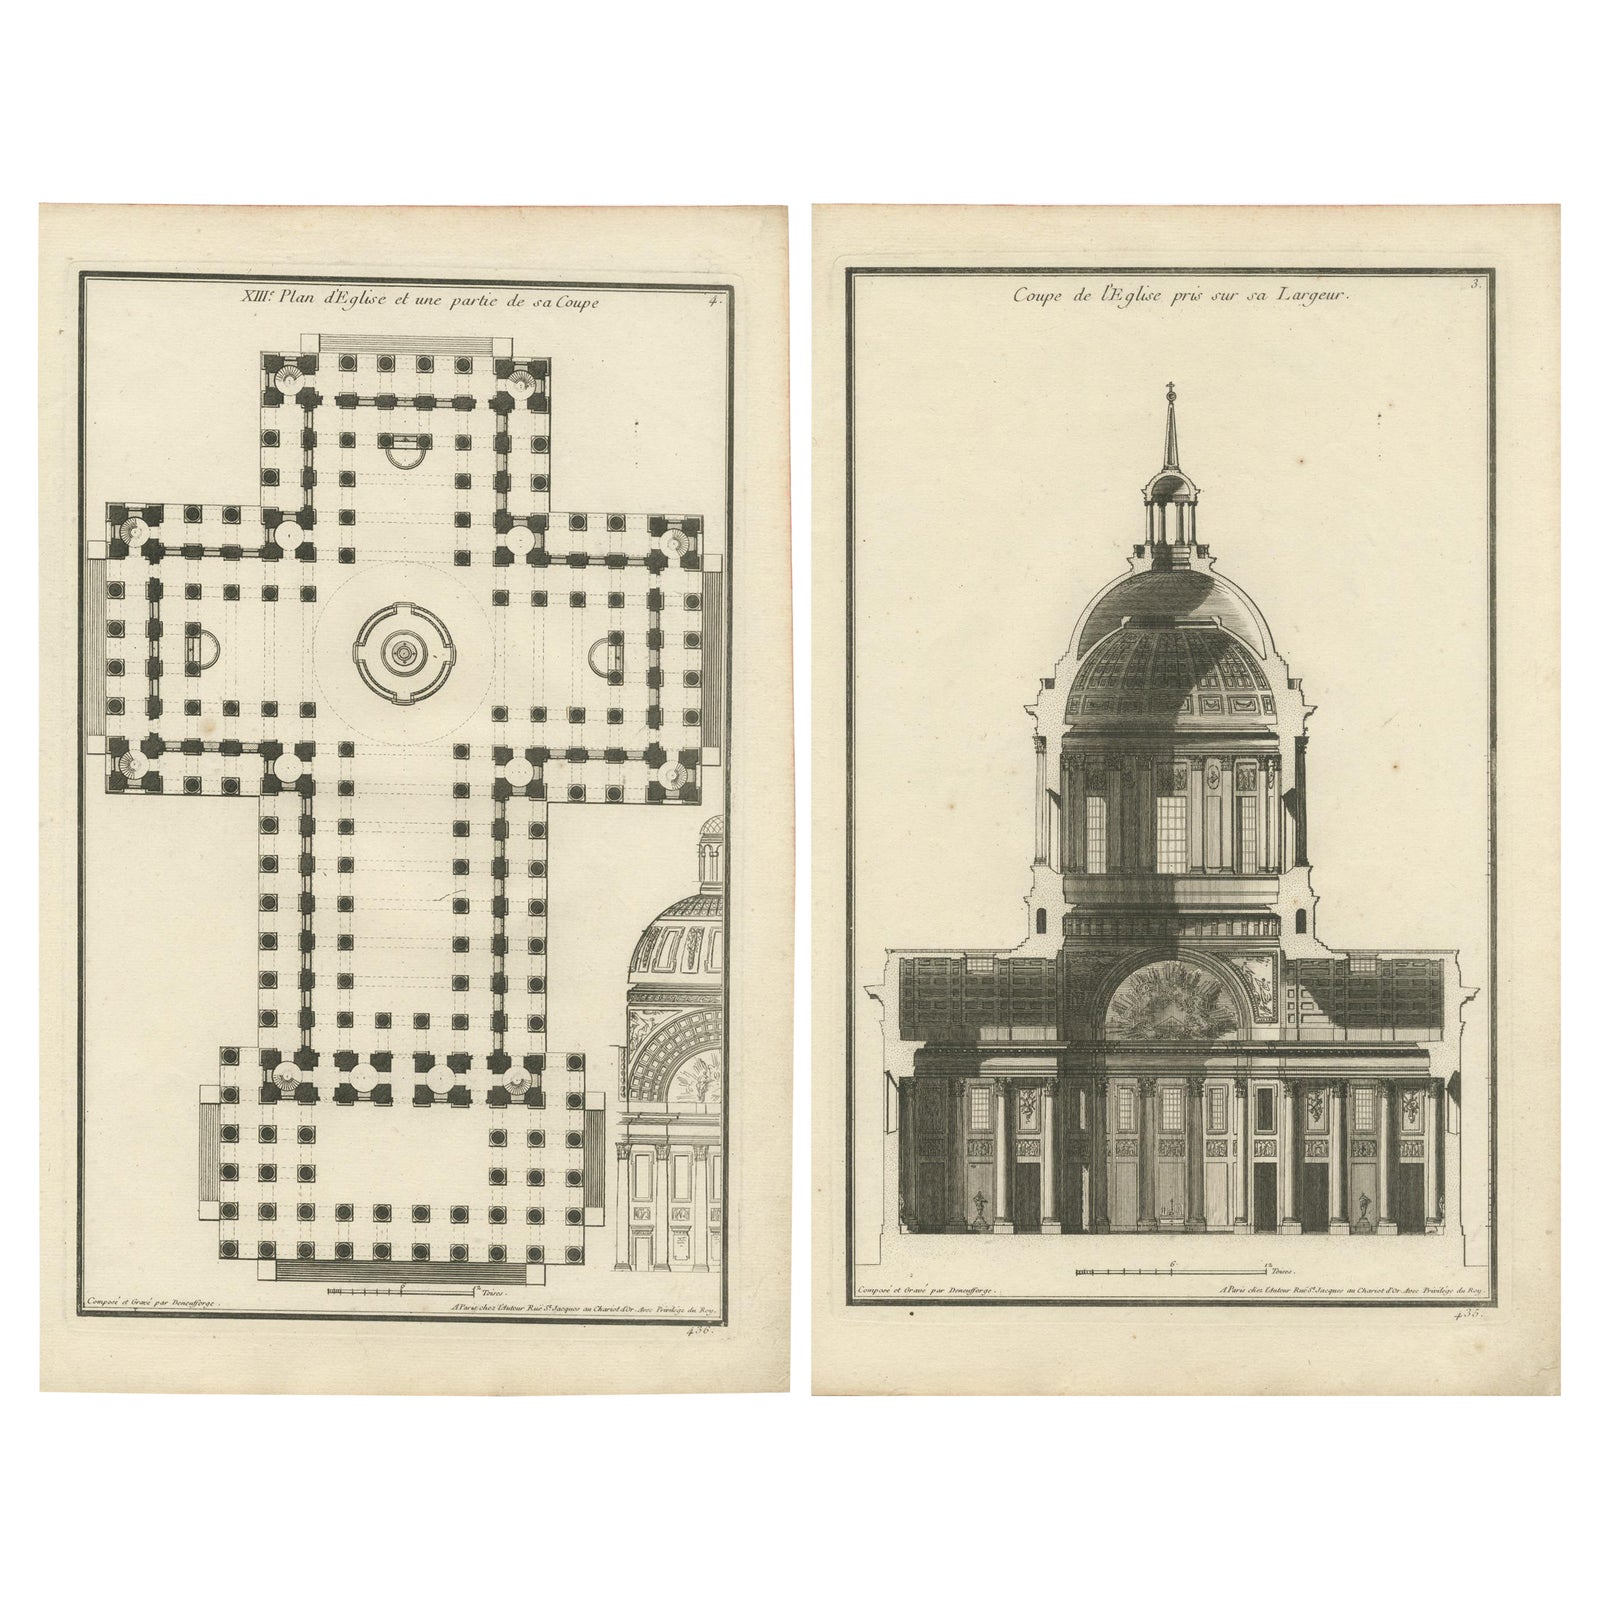
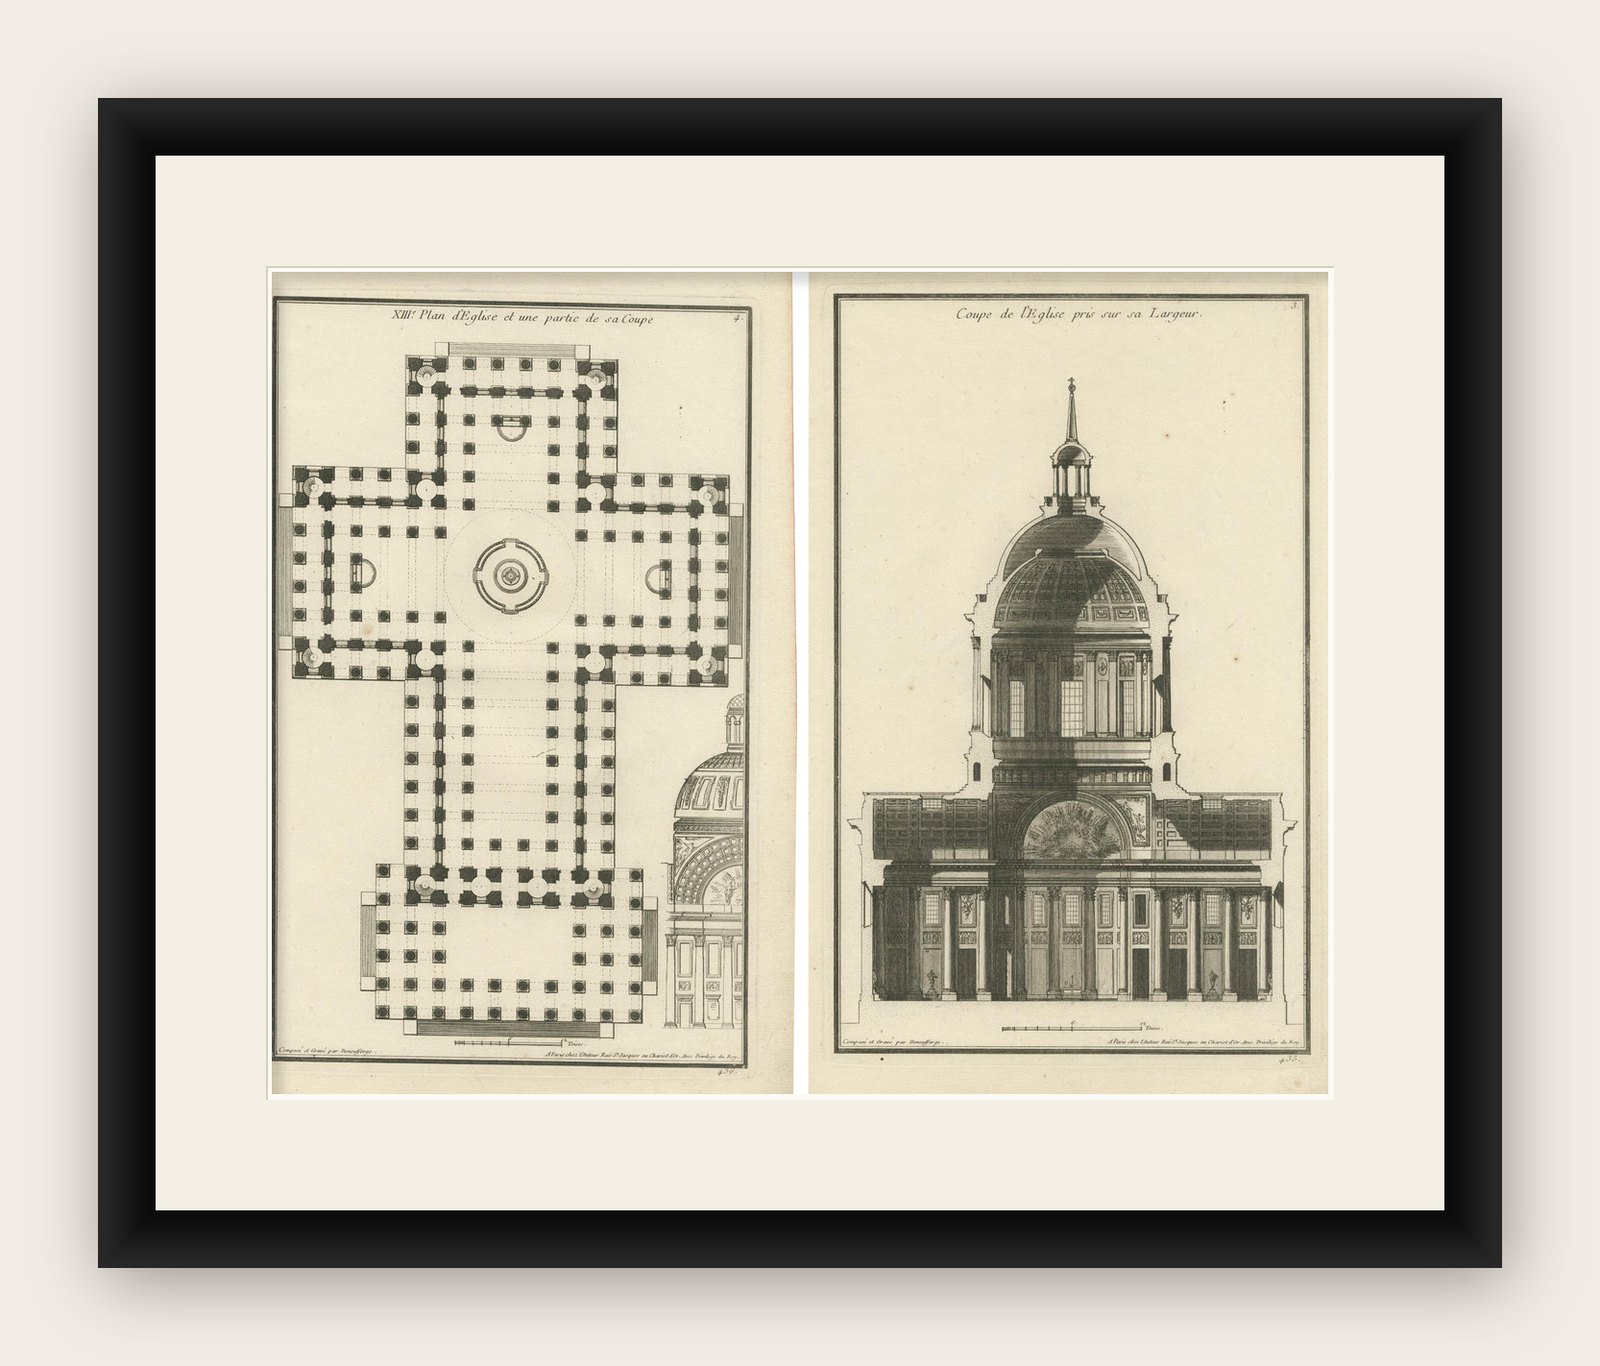
These two engravings are typical of Jean-François de Neufforge's detailed and elaborate architectural works. They belong to the "Recueil élémentaire d'architecture," which is a comprehensive collection of architectural designs published throughout the second half of the 18th century.
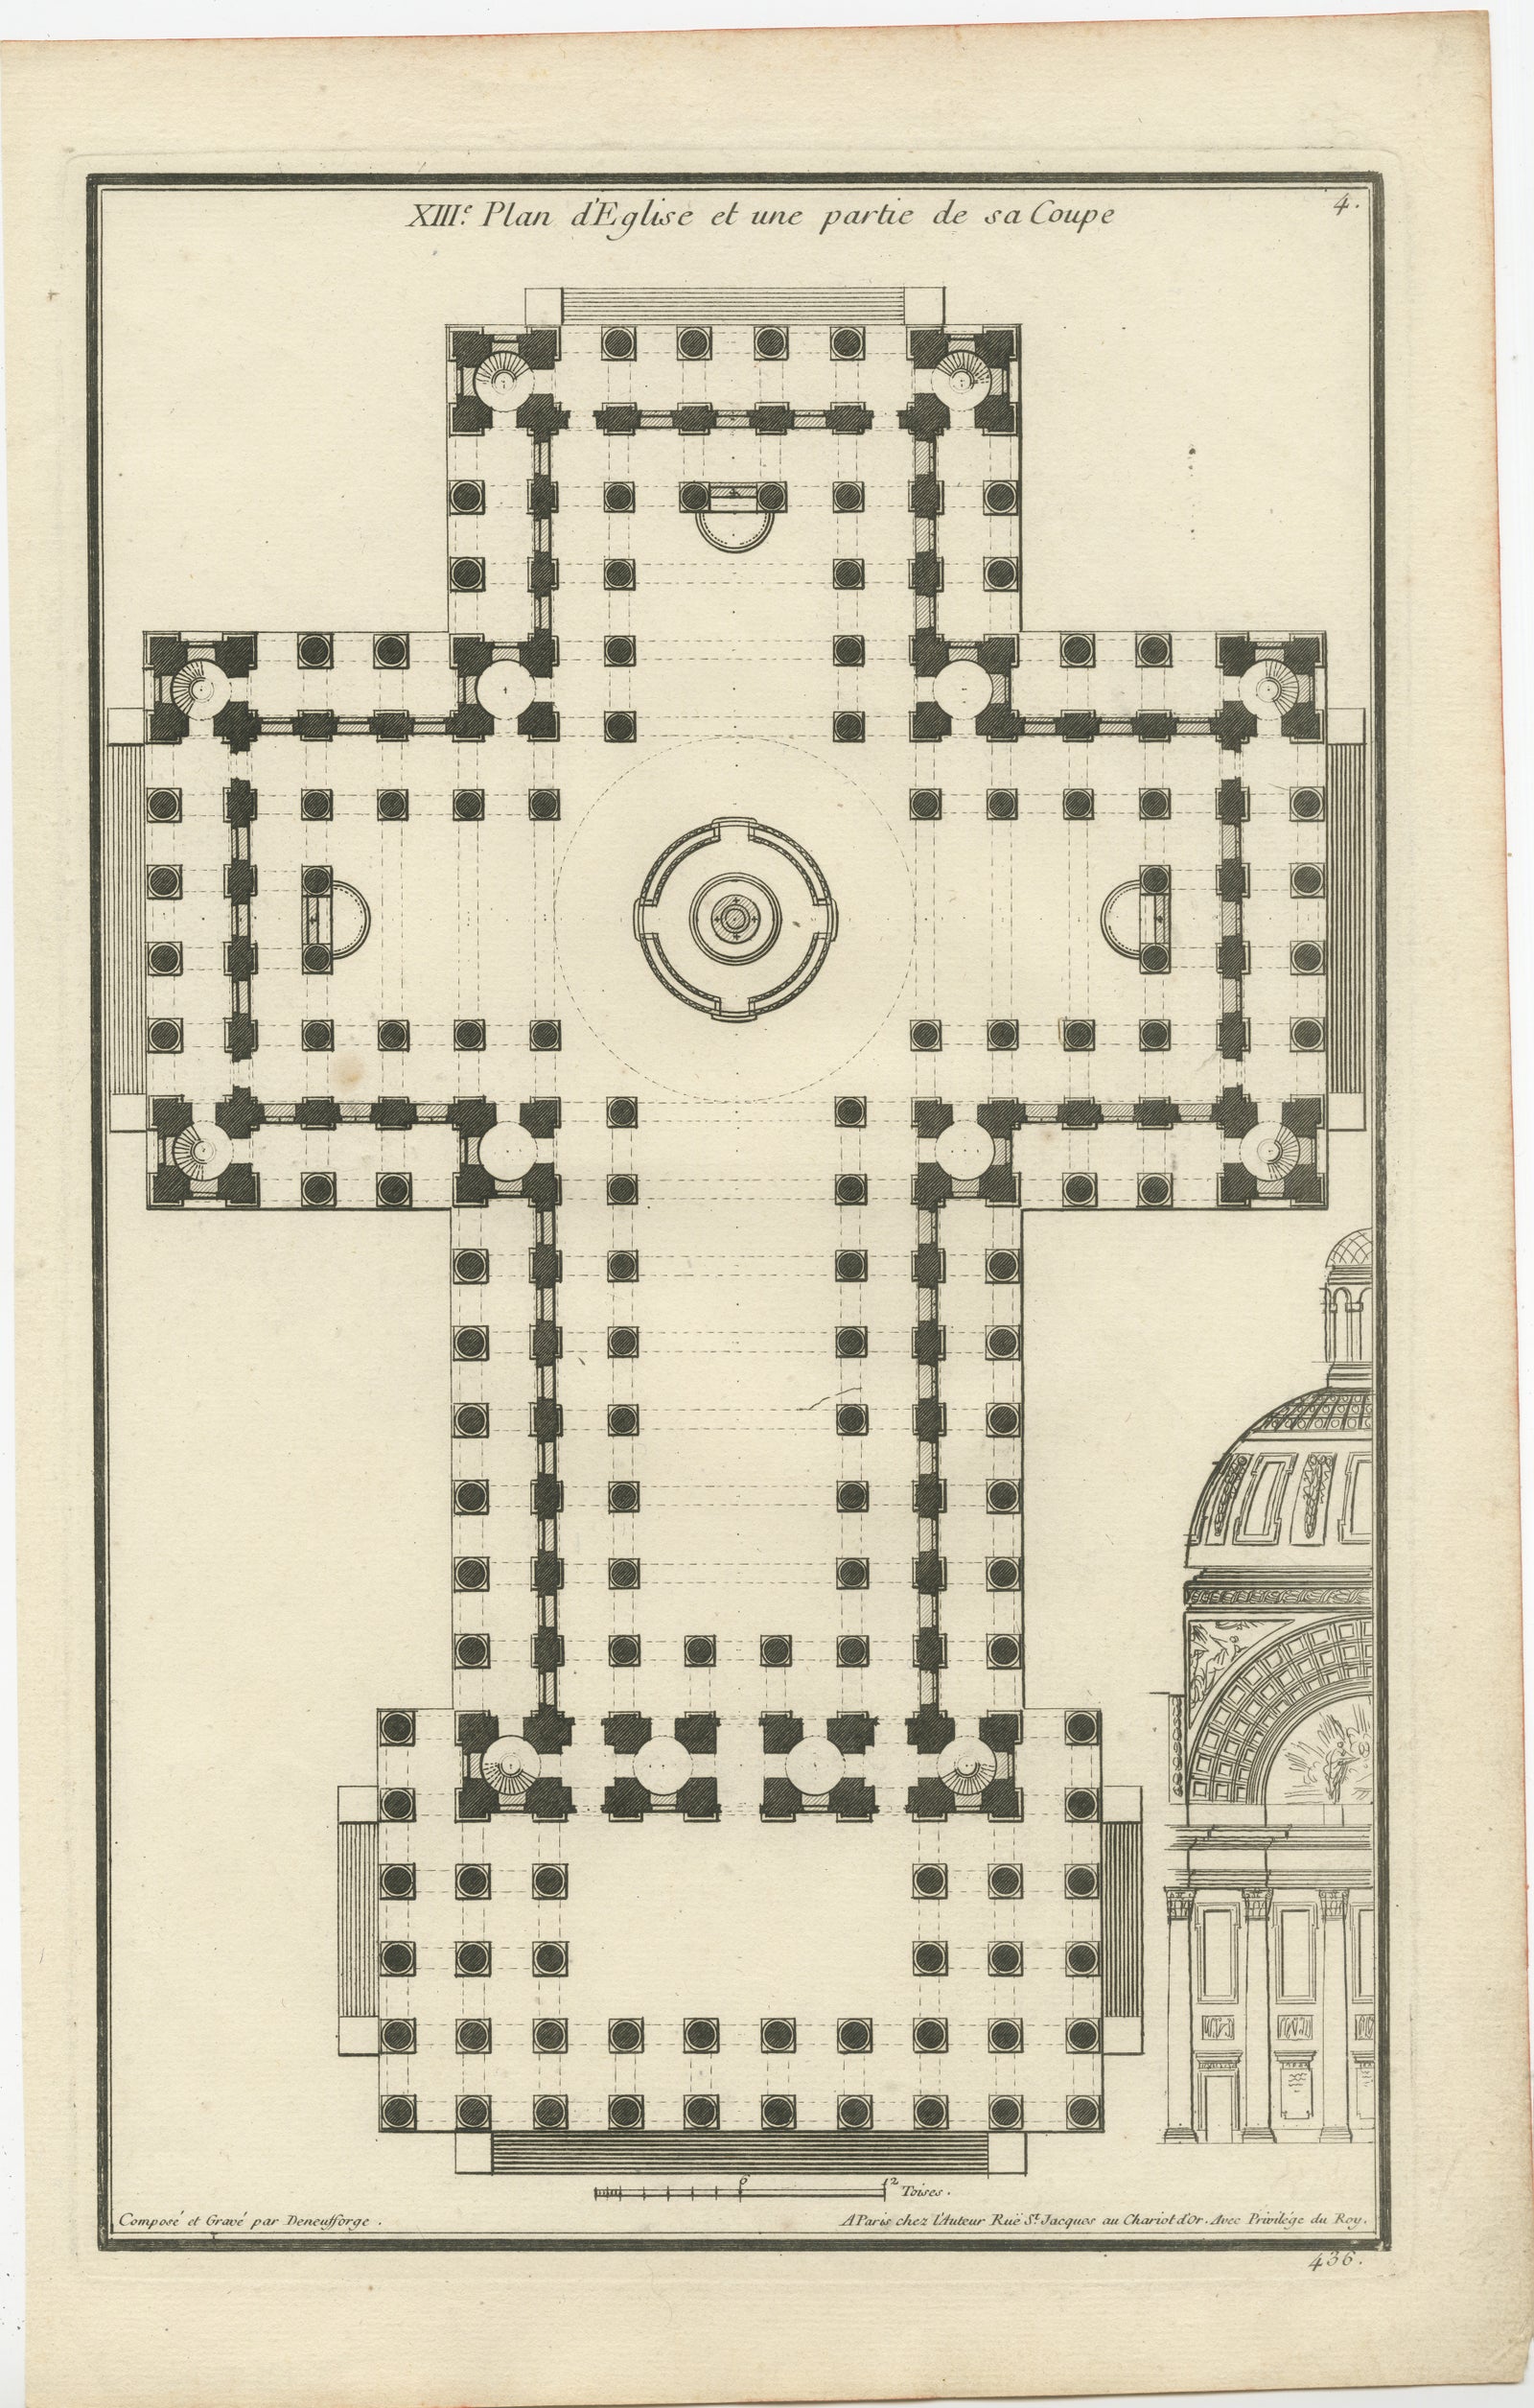
1. **First Image Description (Church Plan and Section):**
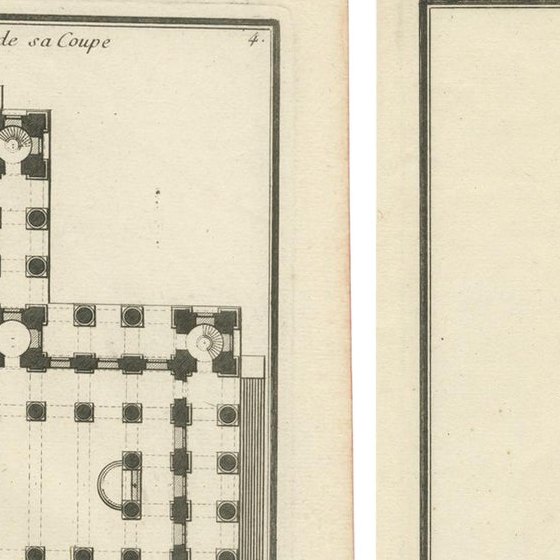
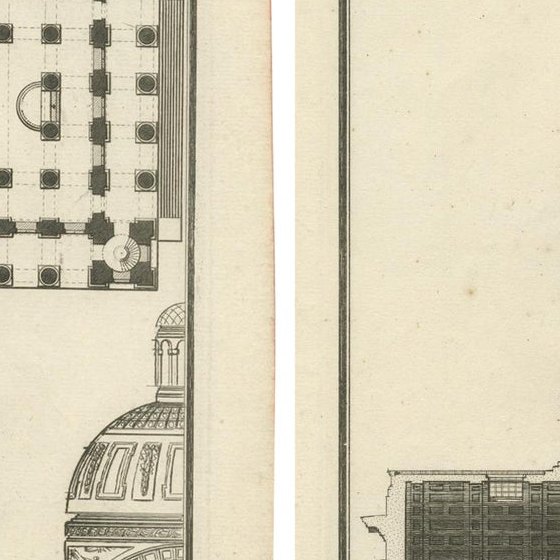
, Titled "XIII: Plan l'Église et une partie de sa Coupe," which translates to "Plan of the Church and a part of its Section," this engraving shows a detailed floor plan of a church, with an intricate layout featuring a cross-shaped design. The central area is likely under a dome, which is a common feature in neoclassical church architecture.
, Inset within the floor plan is a partial elevation of the building's exterior, showcasing the dome and part of the façade with classical columns and sculptures.
2. **Second Image Description (Church Elevation):**
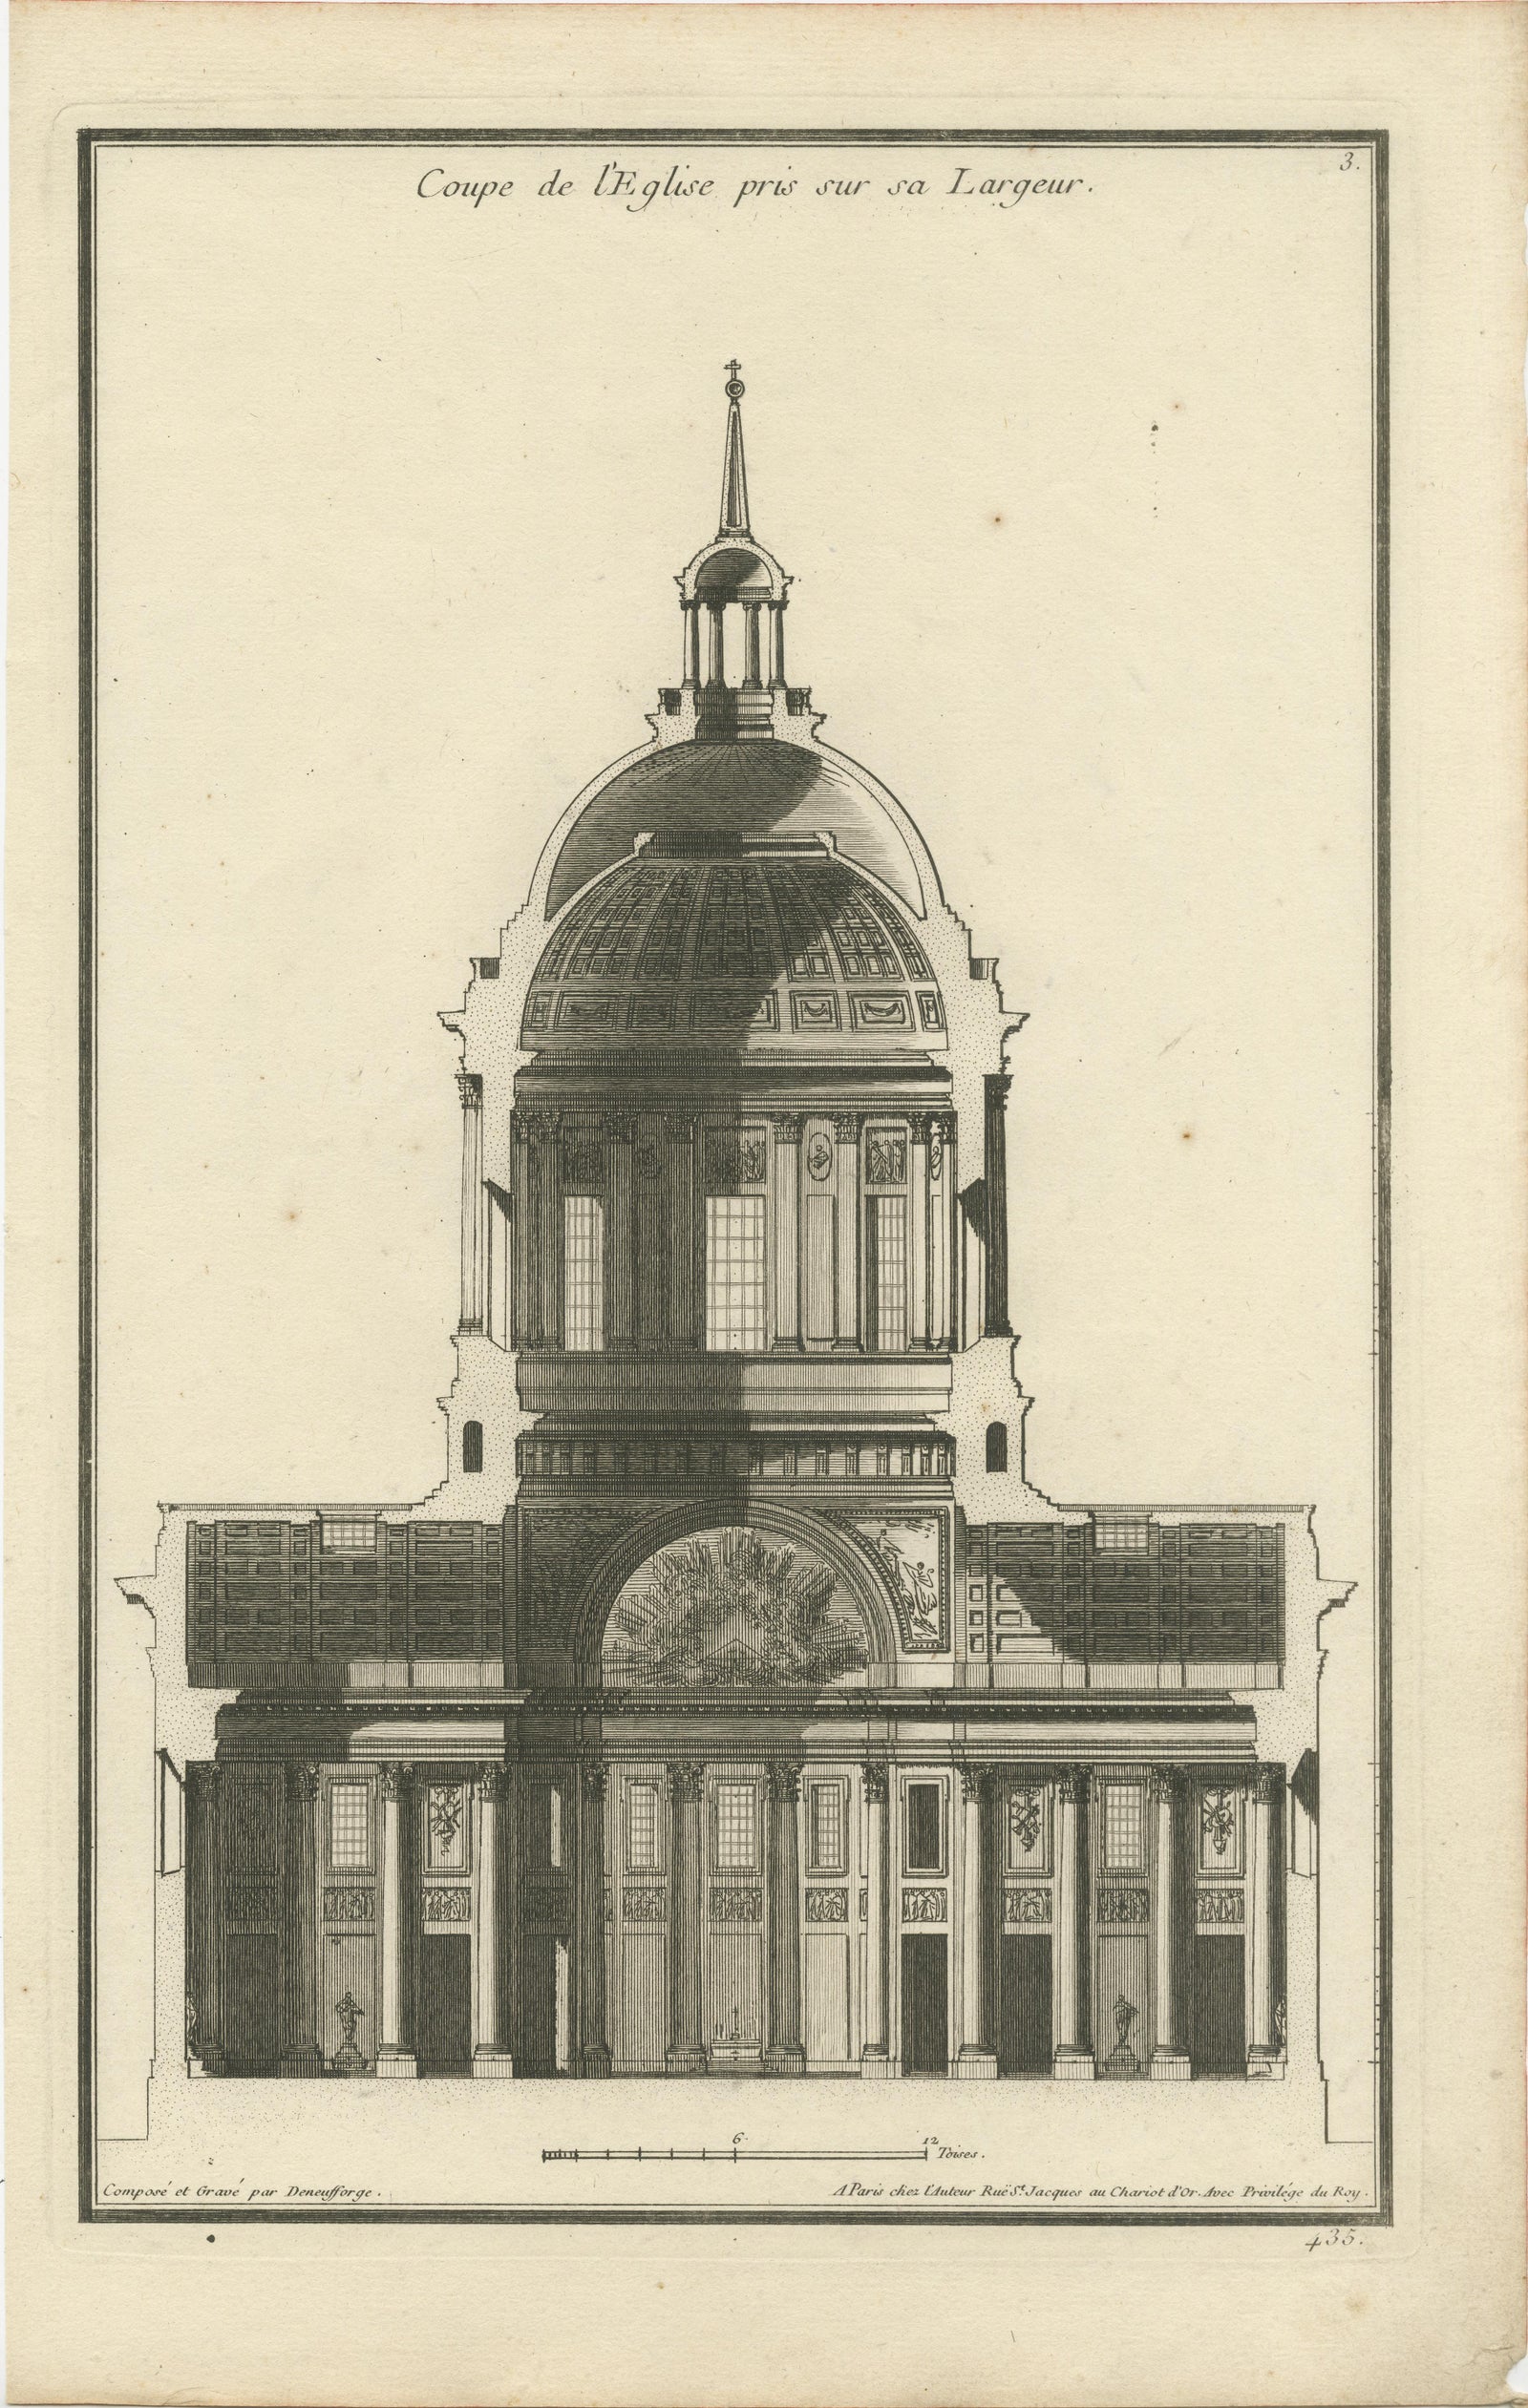
, The second engraving is titled "Coupe de l'Église pris sur sa Largeur," which means "Section of the Church taken across its Width." It presents a side elevation and partial cross-section of the church, highlighting the grandeur of the dome and the interior architectural details, such as the columns and the arches that support the structure.
**Date of Creation:**
These engravings would have been created during de Neufforge's active years as an engraver, which would place them between 1757 and 1780, corresponding to the publication period of his architectural series.
**Existence of the Building:**
Much like the other works by de Neufforge, these engravings are probably not depictions of actual buildings but rather idealized designs. They served as a source of inspiration for architects and builders of the time. It is unlikely that this exact church was constructed; however, elements of its design may have influenced real-world structures built during the neoclassical period.
These engravings are important artifacts of architectural history, reflecting the design trends and aesthetic values of the 18th century. They continue to be of interest to historians, architects, and art collectors alike.